
As part of our series dedicated to architects in Saint Barthélemy, we invite them to introduce us to one of their projects and share their perspective on how they approach design on the island.
Bruneau Ghezzi Architectes chose Maison SullyRose, in Colombier, a family home conceived with the spirit of passing on a legacy. Through this project, the firm develops architecture deeply connected to its surroundings, where local heritage and a contemporary approach strike a natural balance.

Bruneau Ghezzi Architectes, founded by Yannick Bruneau and Jérémie Ghezzi, has been designing bold and sustainable projects for over a decade, centered on the concept of “Augmented Nature,” where architecture and nature engage in a harmonious dialogue. Drawing inspiration from local lifestyles and cultures, their approach subtly reinterprets traditions while adapting to the specific characteristics of each context. Based in St Barts, their expertise is also evident in international projects.
A family home, a story to continue
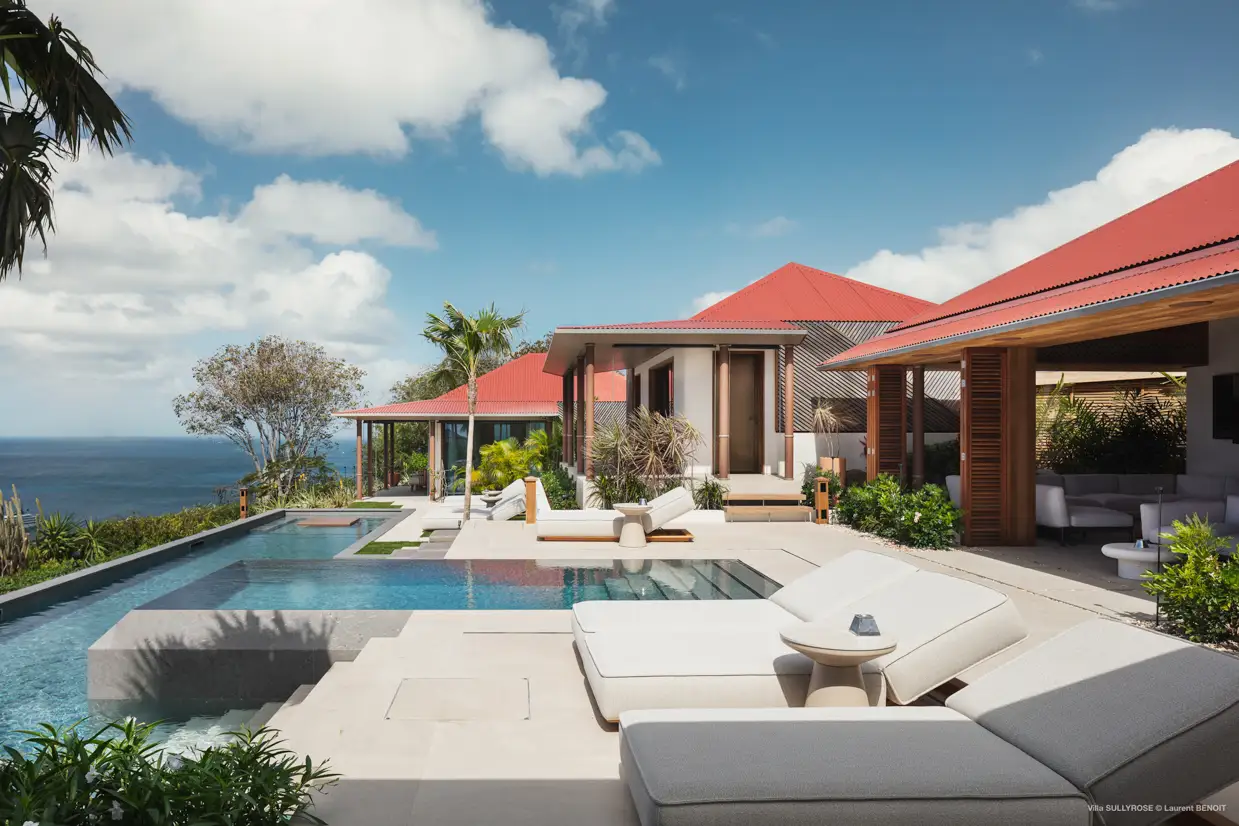
Located in Colombier, on a hillside, Maison SullyRose overlooks the landscape from a vantage point, open from sunrise to sunset and facing Gustavia and the activity in the harbor.
The project is first and foremost a story: that of a family home, lived in, passed down, and rooted in intimate memories. The architectural approach navigates this tension: preserving what is there without freezing it in time, transforming and expanding without erasing it. Retaining the spirit of the house while opening a new chapter.
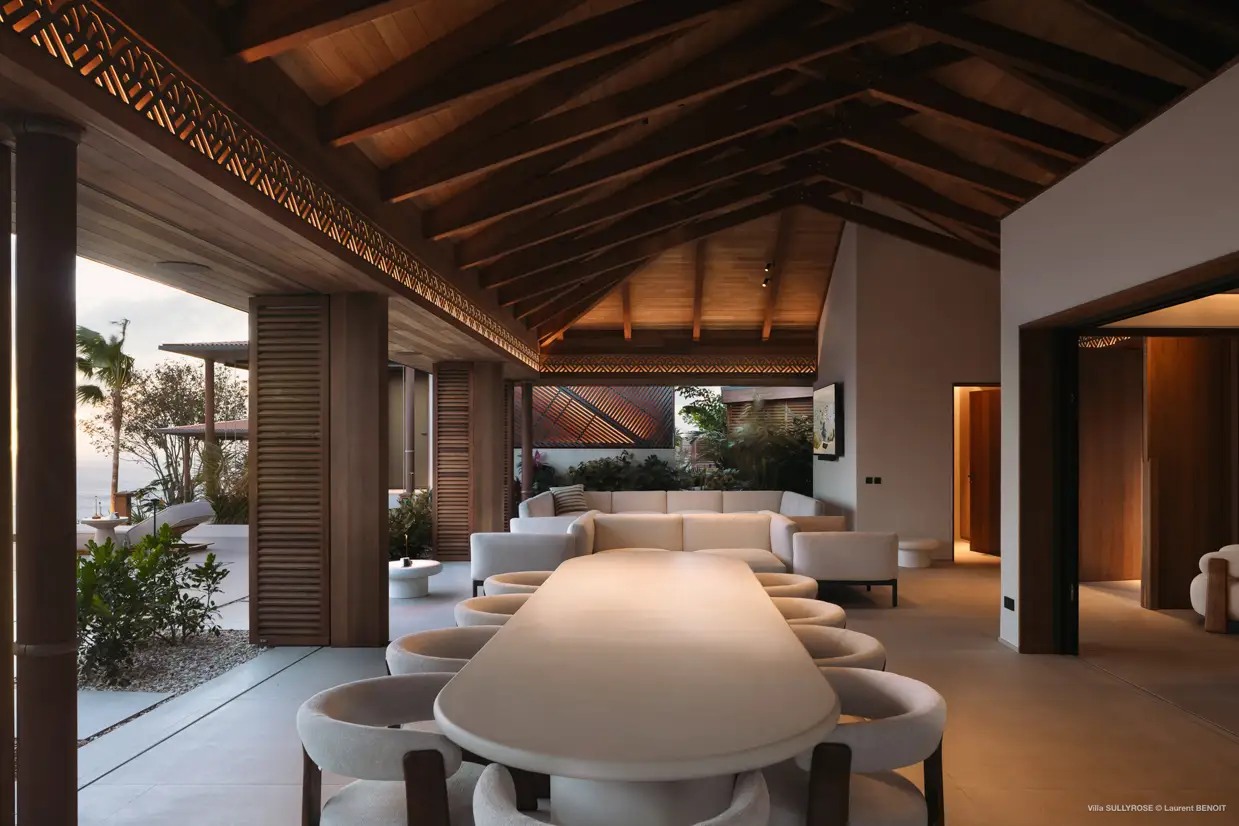
The architecture unfolds in fragments around a central “carbet,” in the spirit of St Barts’ traditional bungalows. The volumes are separated, set within the terrain, and arranged to engage with the landscape while preserving the views.
Reinterpreting St Barth’s Architectural Codes
Maison SullyRose harmonizes with its surroundings. It captures the winds as much as it shields itself from them, varies its orientations, and harnesses the sun to naturally adapt to the climate.
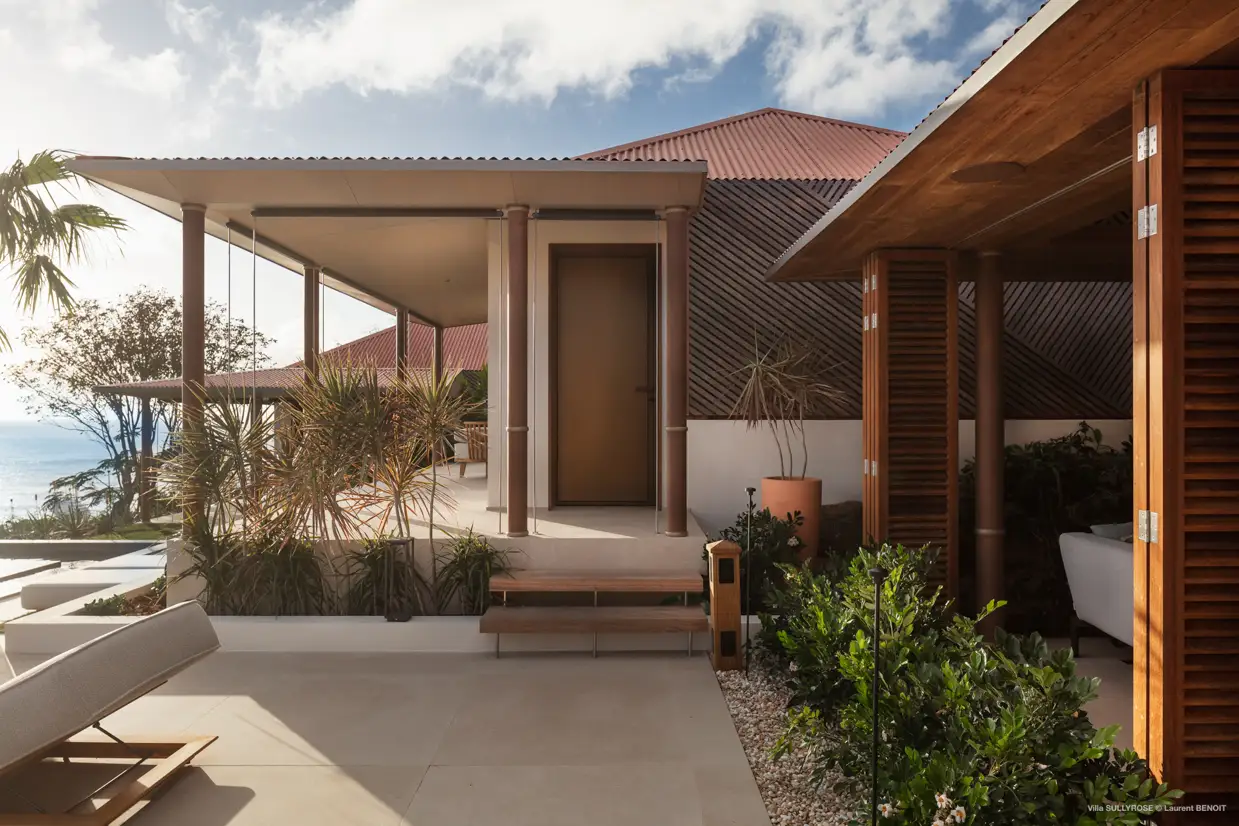
The project thus offers a reinterpretation of vernacular architecture. Red-metal roofs, galleries, wood, proportions: the traditional elements are present, but shifted, transformed, and reimagined.
They become the starting point for a contemporary expression, giving rise to an architecture that feels familiar without ever being literal.
Filtering daylight, revealing the night
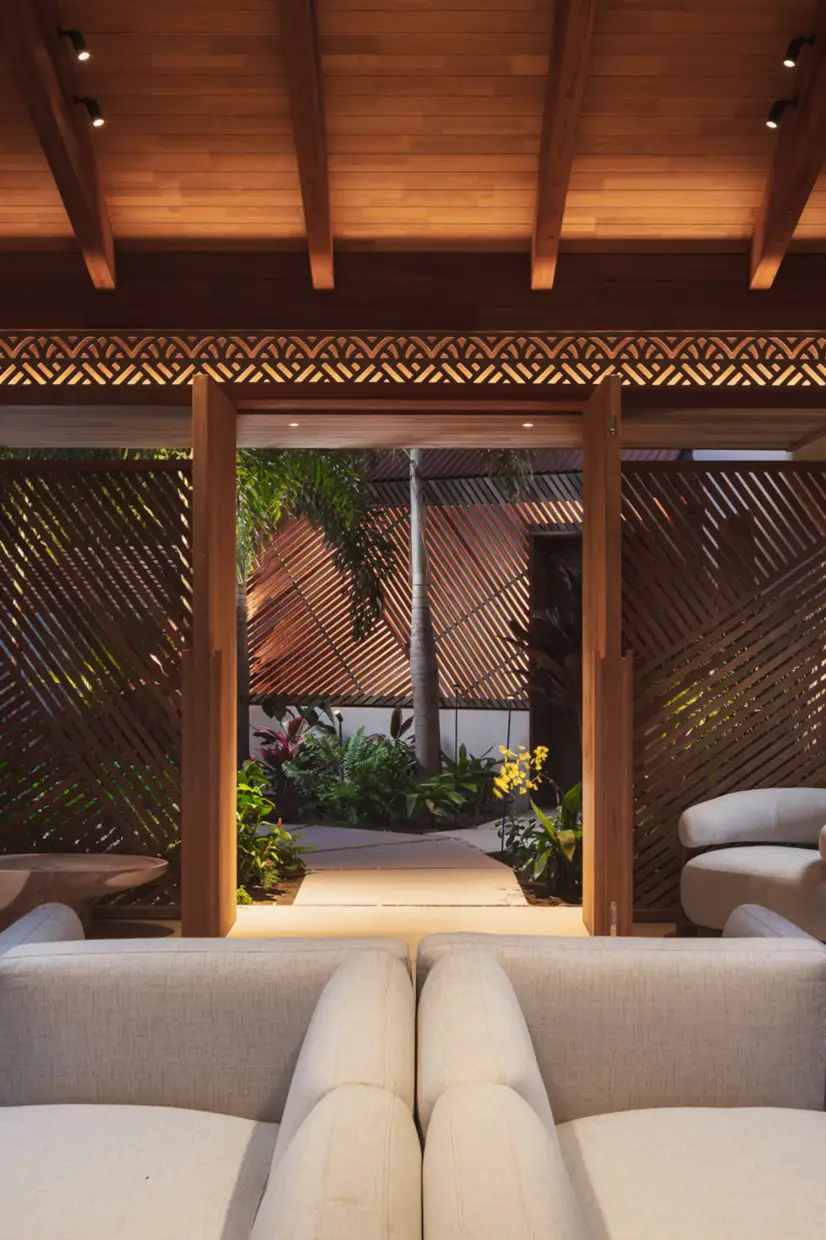
The cladding, inspired by palm leaves, plays a key role in defining the house’s character. During the day, it filters and protects; at nightfall, its backlighting reveals a different presence.
It then recreates the chiaroscuro characteristic of tropical landscapes, an intermediate light, neither full nor absent. The color inseparable from the local culture also appears with restraint: a warm, almost unexpected hue remains discreet by day before gradually revealing itself in the evening.
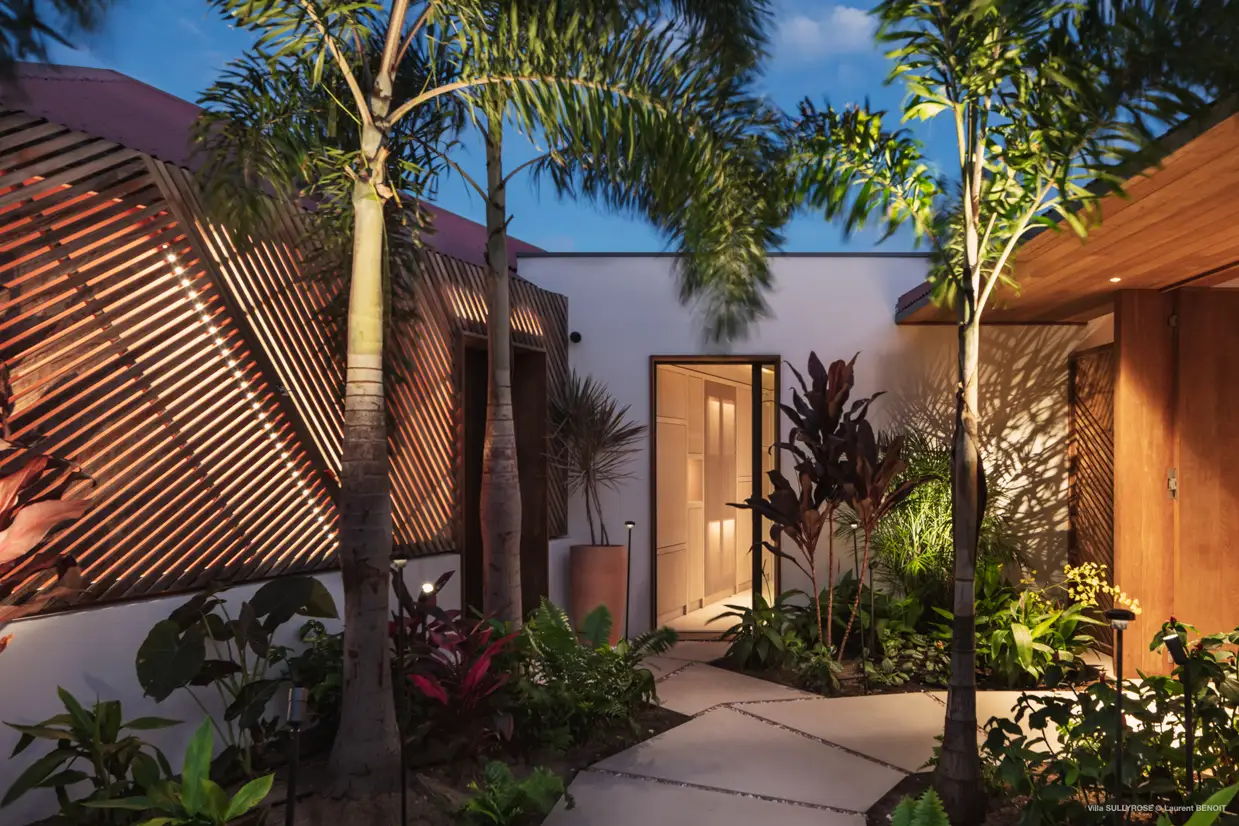
The frieze on the carbet extends this concept. Also backlit, it features a graphic pattern that evokes the sea, the vegetation, and the contours of the island. A contemporary motif, rooted in the culture of Saint Barts.
A Measured Approach to Materials
Wood is used where protection is required, while render naturally takes over in the more sheltered areas.
Materials are applied with restraint, according to their function and their role within the overall composition. Their presence supports the volumes without overwhelming them and contributes to the overall balance of the house.
Transforming, but also passing on
The project does not seek to erase its past, but rather to continue an existing story, giving it a new form and new uses. The memory of the place remains perceptible, while the architecture is firmly rooted in the present.
It is within this balance between continuity and evolution that Maison SullyRose finds its singularity: a contemporary approach that does not break with the past, but chooses to carry it forward.
From the moment the project was completed, one impression became immediately clear: a new house that already feels lived in.
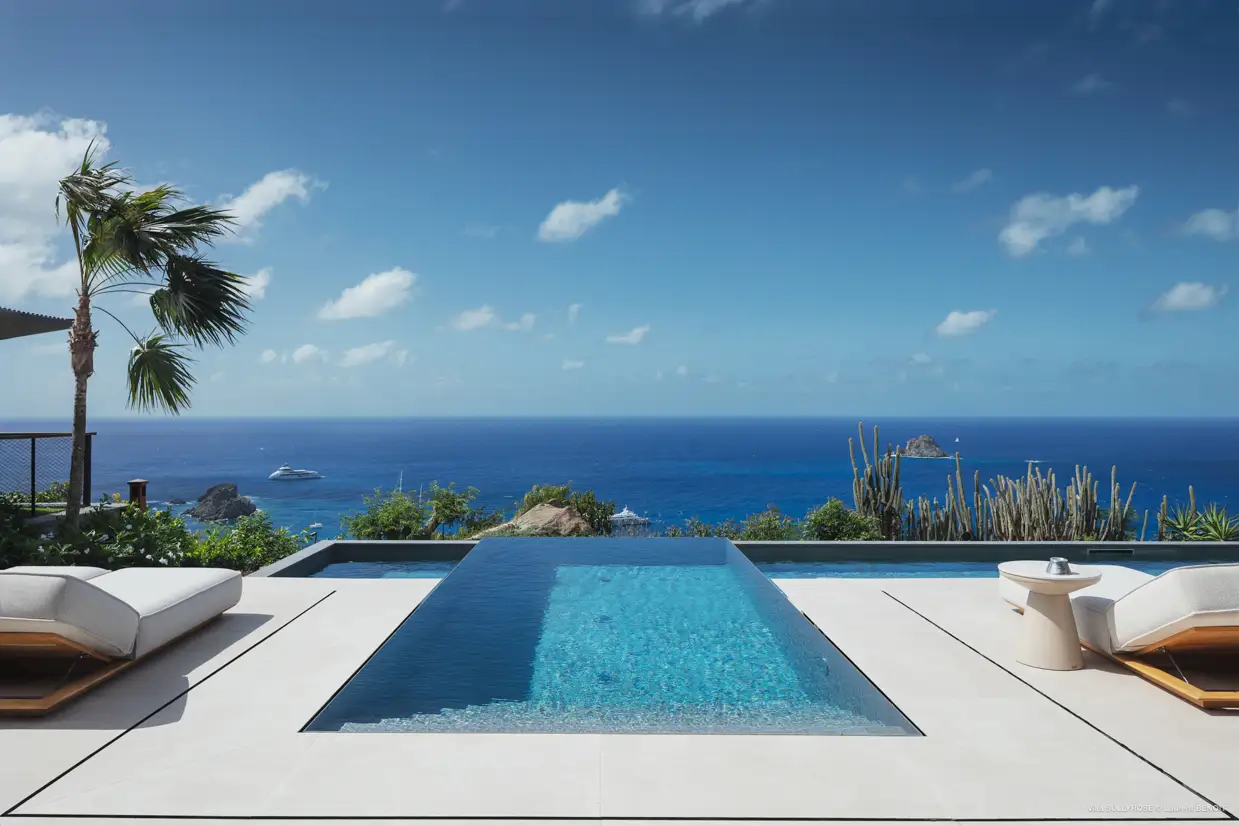
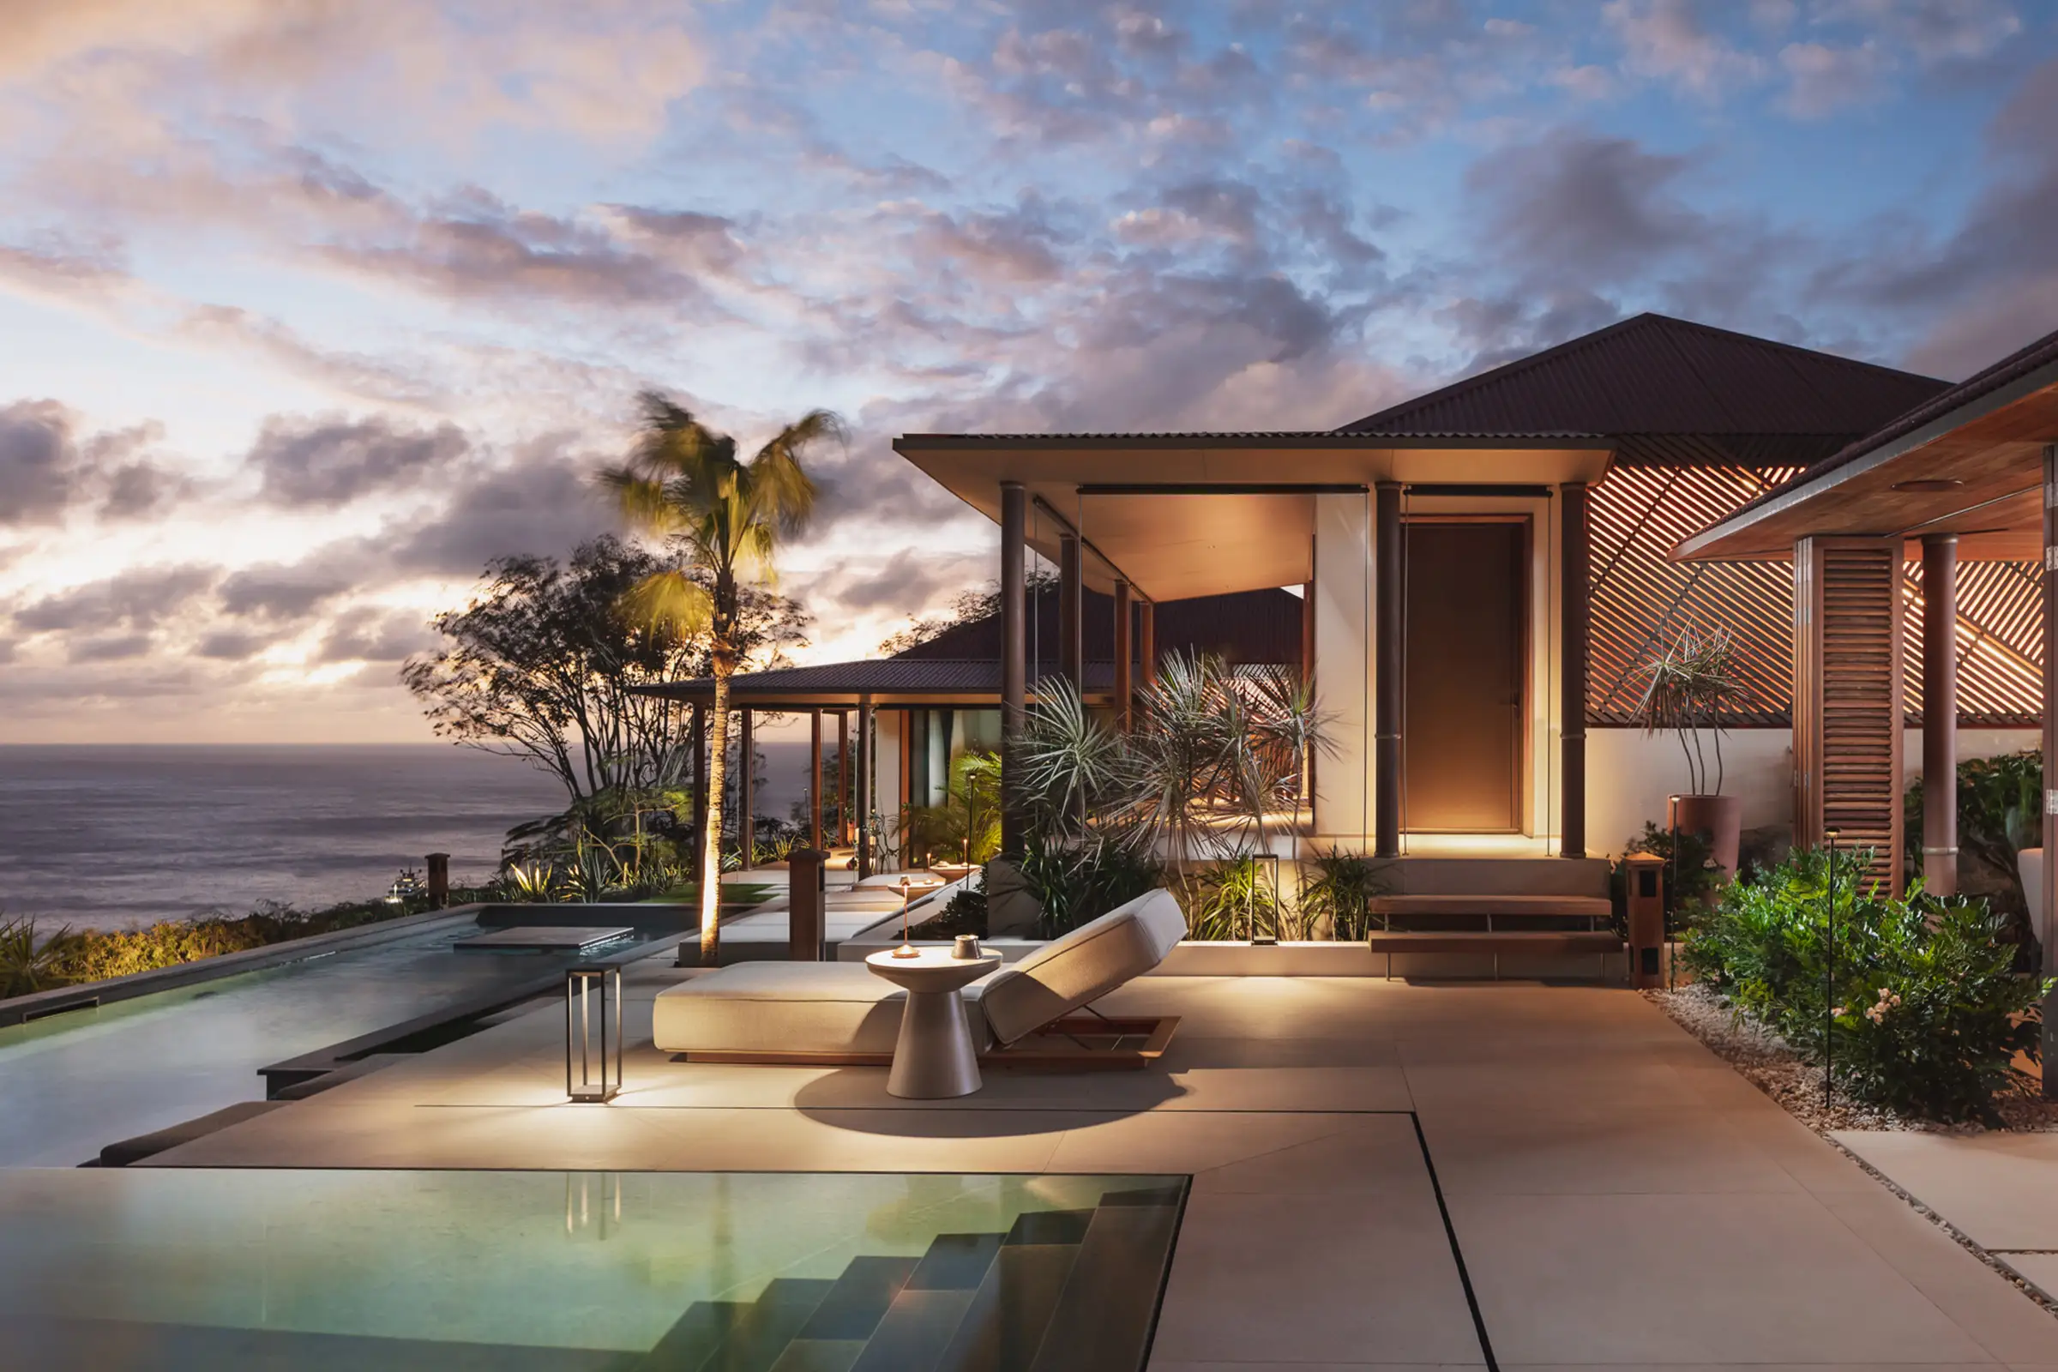
Maison SullyRose
• Project: Renovation and expansion of a family home
• Scope: Full architectural commission
• Location: Colombier, Saint-Barthélemy
• Completion: February 2026
• Area: 316.67 sqm
• Status: private property, not for sale
Team:
• Architect: Bruneau Ghezzi Architects
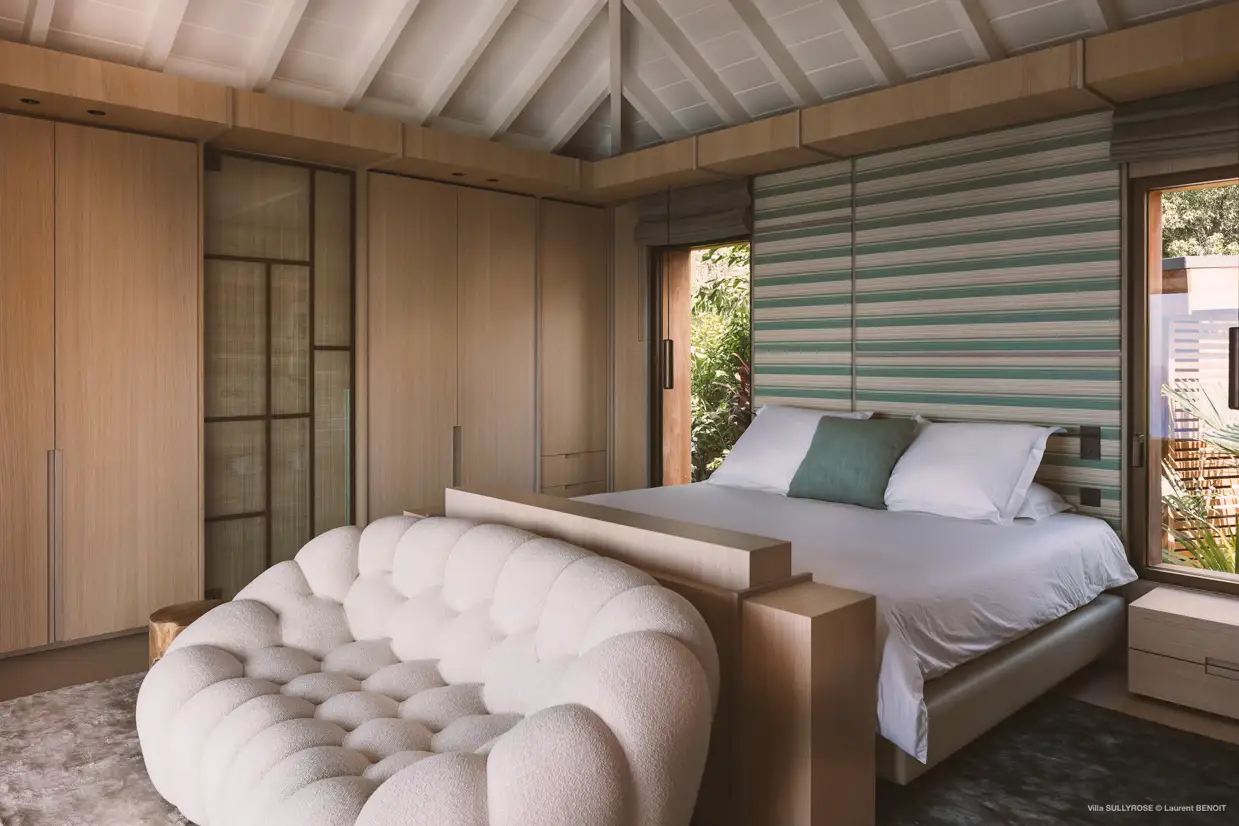
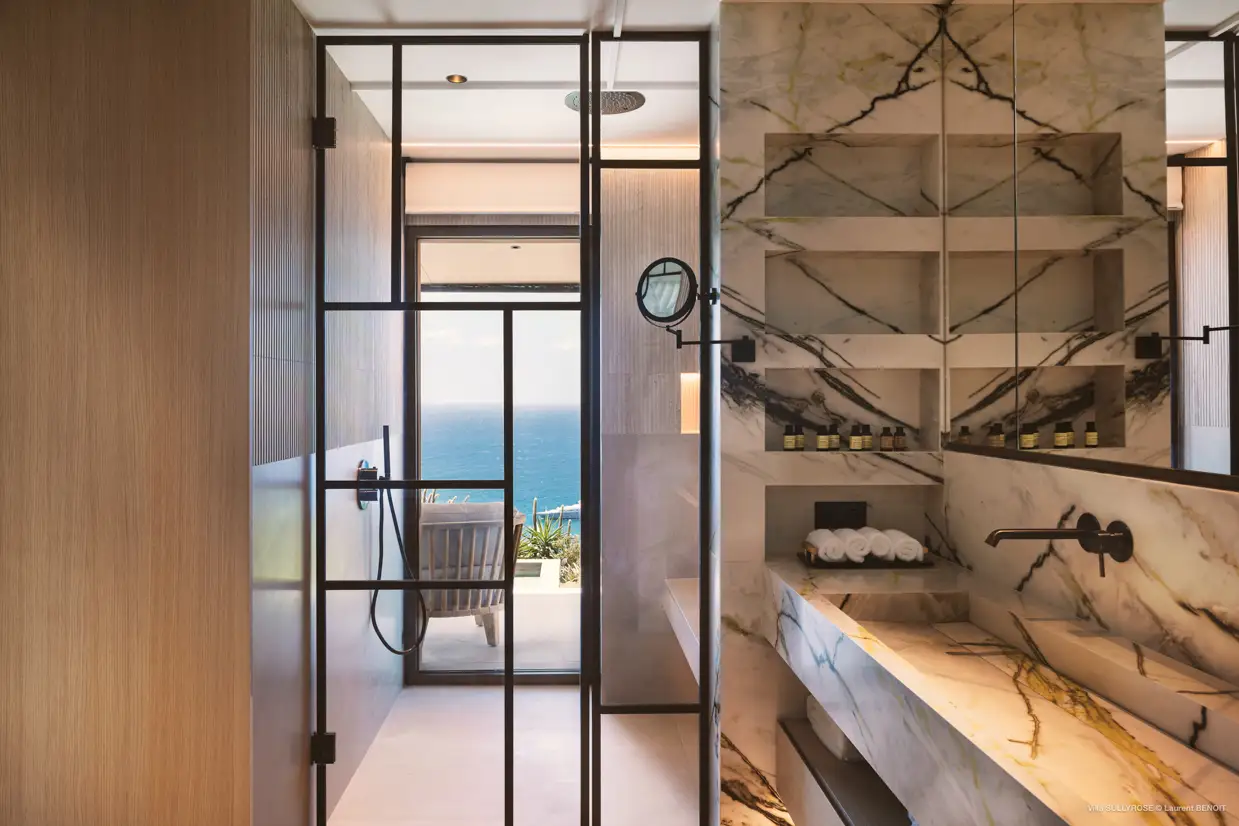
• Interior design: Olivier L’Empereur
For more information on Bruneau Ghezzi Architectes, visit the website: https://www.bg-architectes.com

Property pictures: ©Laurent Benoit
Portraits of Yannick Bruneau & Jérémie Ghezzi: ©Studio Cabrelli
Text: Bruneau Ghezzi Architectes


